
Listing Courtesy of: CRMLS / Listed By: Ayumi Lewis, Coldwell Banker Realty - Contact: 949-898-3200
88 Iluna Irvine, CA 92618
Active (47 Days)
$2,499,000 (USD)
OPEN HOUSE TIMES
-
OPENSat, Oct 312 noon - 3:00 pm
-
OPENSun, Oct 412 noon - 3:00 pm

Description
MLS #:
OC26173606
OC26173606
Lot Size
4,550 SQFT
4,550 SQFT
Type
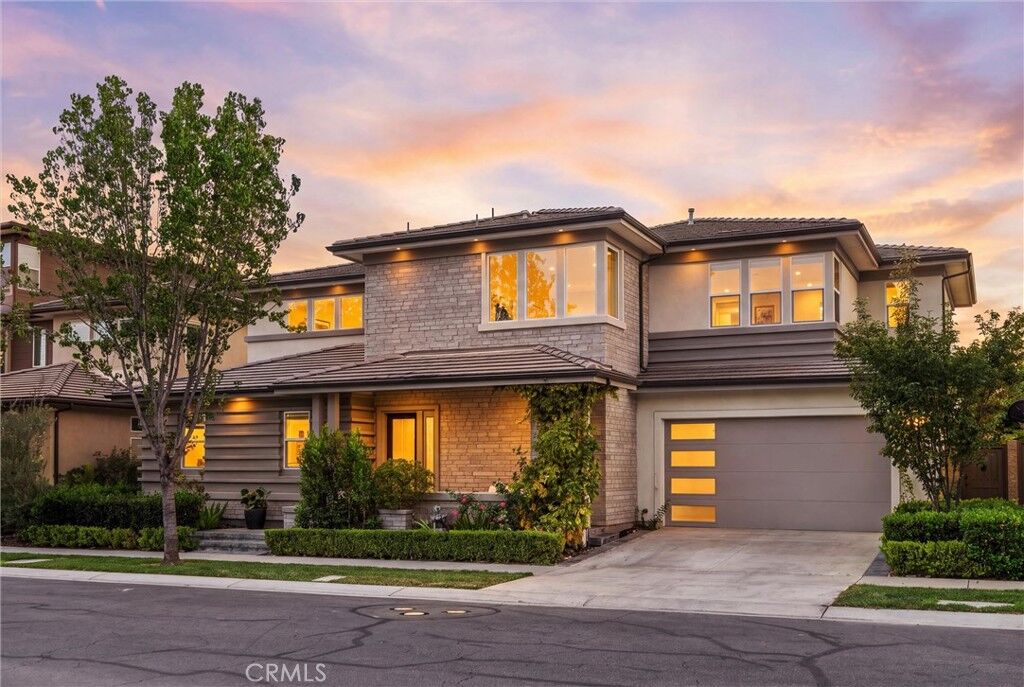
Single-Family Home
Single-Family Home
Year Built
2017
2017
Style
Contemporary, Modern
Contemporary, Modern
Views
Trees/Woods
Trees/Woods
School District
Irvine Unified
Irvine Unified
County
Orange County
Orange County
Community
Altair
Altair
Listed By
Ayumi Lewis, DRE #01929147 CA, Coldwell Banker Realty, Contact: 949-898-3200
Source
CRMLS
Last checked Sep 29 2026 at 3:02 AM GMT+0000
CRMLS
Last checked Sep 29 2026 at 3:02 AM GMT+0000
Bathroom Details
- Full Bathrooms: 2
- Half Bathrooms: 2
Interior Features
- Tankless Water Heater
- Recessed Lighting
- Two Story Ceilings
- Loft
- Laundry: Washer Hookup
- Laundry: Gas Dryer Hookup
- Attic
- Laundry: Electric Dryer Hookup
- Open Floorplan
- Built-In Features
- High Ceilings
- Laundry: Upper Level
- Dishwasher
- Microwave
- Refrigerator
- Bedroom on Main Level
- Laundry: Laundry Room
- 6 Burner Stove
- Built-In Range
- Double Oven
- Gas Oven
- Range Hood
- Windows: Double Pane Windows
- Quartz Counters
- Gas Range
- Walk-In Closet(s)
- Water Purifier
- Entrance Foyer
- Primary Suite
- Main Level Primary
- Breakfast Bar
Subdivision
- Altair
Lot Information
- Back Yard
- Sprinklers In Front
- Sprinklers In Rear
- Sprinklers Timer
Property Features
- Fireplace: Outside
Heating and Cooling
- Solar
- Central
- Central Air
Pool Information
- Association
- Community
Homeowners Association Information
- Dues: $389/Monthly
Flooring
- Wood
Utility Information
- Utilities: Natural Gas Available, Sewer Available, Water Available, Electricity Available, Water Source: Public
- Sewer: Public Sewer
School Information
- High School: Portola
Parking
- Driveway
- Garage Door Opener
- Garage
- Garage Faces Front
- Door-Single
Stories
- 2
Living Area
- 3,000 sqft
Additional Information: Newport Beach | 949-898-3200
Location
Disclaimer: Based on information from California Regional Multiple Listing Service, Inc. as of {9/28/26 20:02} and /or other sources. Display of MLS data is deemed reliable but is not guaranteed accurate by the MLS. The Broker/Agent providing the information contained herein may or may not have been the Listing and/or Selling Agent. The information being provided by Conejo Simi Moorpark Association of REALTORS® (“CSMAR”) is for the visitor's personal, non-commercial use and may not be used for any purpose other than to identify prospective properties visitor may be interested in purchasing. Any information relating to a property referenced on this web site comes from the Internet Data Exchange (“IDX”) program of CSMAR. This web site may reference real estate listing(s) held by a brokerage firm other than the broker and/or agent who owns this web site. Any information relating to a property, regardless of source, including but not limited to square footages and lot sizes, is deemed reliable.


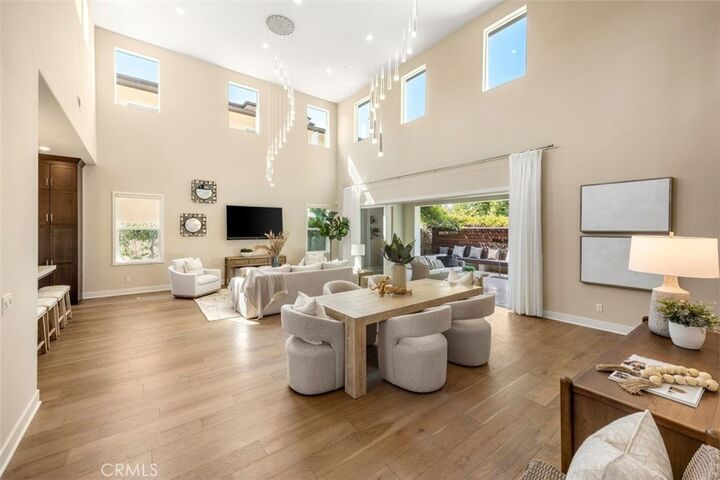
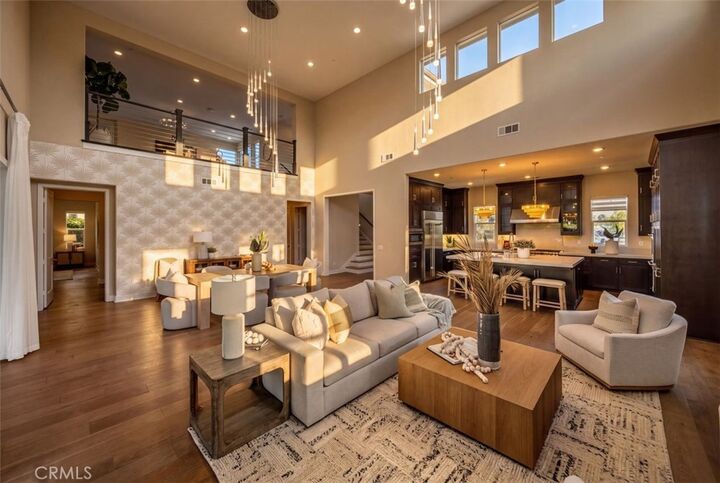
Step through the front door and watch your line of sight travel straight up to the stunning two-story meteor shower chandeliers hanging above the bright, airy great room. Natural light pours through dual-pane windows and 4-panel sliding glass doors that encase the entire living space.
Walk into the chef's kitchen, which flows seamlessly into the great room, and take in the Sub-Zero and Wolf appliances: a 6-burner built-in stove with griddle attachment, dual ovens, side-by-side refrigerator, a separate beverage mini-fridge, and more. Look up, rattan pendant lights hang above the spacious center island, and wood soft-close cabinetry reaches all the way to the high ceilings.
Head into the first level primary suite and notice the extra-large frameless glass walk-in shower with multiple showerheads, dual vanities, and a spacious walk-in closet. Right there from the bedroom window is an open view of the natural stone pond. Make your way upstairs to find spacious secondary bedrooms, each with their own closets and built-in cabinetry.
A downstairs mudroom with built-in cabinetry and an upstairs laundry room add everyday convenience. Additional features include a 2-car garage with epoxy flooring and future EV charging ports, tankless water heater, water softener, and solar panels. Residents of Altair Irvine enjoy access to an award-winning clubhouse, gym, 3 pools, 3 spas, tennis courts, sport courts, and more. This Irvine CA home sits across the street from award-winning IUSD schools, with Portola Springs High School just 0.8 miles away and the brand new Solis K-8 only 1.2 miles from your front door.